Showing posts with label Garden Design. Show all posts

Saturday, December 12, 2015

What are Carbon Neutral Publications & Can They Save You Money?


Click to launch the full edition in a new window.
As a designer and teacher I care deeply about all aspect of my course and how I present myself and my school to the world.

We have been printing an annual prospectus for nearly 20 years which I believe serves 3 distinct purposes.


  • The prospectus should be is well designed, after all; my students are signing up for a design course and will initially judge us, based on our presentation.
  • The information contained is clear, comprehensive and well laid out. Again this demonstrates attributes necessary to make a good designer and so any educational establishment should set a good example.
  • Potential students get to feel the weight and quality of the publication, This hopefully reflects the quality of the course itself, however it also probably only gets read a couple of times before being discarded.
This last point has been a concern to me particularly when we as designers, are dealing with environmental issues on a daily basis, but think I have found a solution in carbon neutral publication.

I pride myself on the fact that we as a college have always been a market leader in technology and innovation.

We were the first to introduce CAD and computer modelling into our curriculum and also to embrace internet technology and although not at the forefront, if compared to a .COM industry, we are light years ahead of our competition.


Since 2007 we have been using www.yudo.com an on-line publication service that gives you the look and feel of a magazine or book without the waste of paper and all the associated expenses.

It gives us the freedom to publish and update quickly, while virtually eliminating the need for publication budget.

2010/11 will be the first year we don't offer our customers a hard copy. We still produce a PDF version which is fast to download and hope that our public are ready to accept an electronic only option.

Your comments and thoughts would be much appreciated!
Technorati Tags: ,,,,


Monday, November 30, 2015

Are You An Environmentally Responsible Designer?

Amazon Deforestation
I was recently involved in a discussion on LinkedIn regarding the specification of non locally sourced materials.

Is it just me? or does it strikes you as odd,  that some of us are specifying materials which have to be transported 1000’s miles across the globe,  just to satisfy a whim!

Ignoring the aesthetic argument of genius loci (spirit of place) for a moment, aren’t we as landscape architects, supposed to care about our environment and make responsible choices?

With oil prices again, heading towards the $100 a barrel and the kick starting of the global economy likely to drive prices to $200 within a few years, shouldn’t we setting an example?


I appreciate that container shipping is the most cost effective and environmentally friendly way of transporting any material. The problem  is, that despite this, many of us are beginning to see this transportation as unnecessary and morally wrong.

Should we use hardwoods which take 100’s of years to grow when a softwood would do the same job and be replaced in half the time. Should we be using stone brought from India just because it’s cheep and we like the colour?

There are also other hidden political, social and environment implications of imported products. Child labour
For example the child labour issues with Indian stone or the rape of environmentally sensitive landscape from non sustainable sources. The destruction of unique and valuable ecosystems in third world countries, and the pollution caused by unregulated quarrying and logging. 

More specifyers are making environmentally conscious decisions when choosing materials and this trend is only set to increase.  Leaving aside global warming, as oil prices continue to climb, we are all going need to make choices as to how that oil is best used.

Sunday, November 22, 2015

Getting Started in Landscape Design

One of the first things students should be doing after graduating, is contact their local Architects.

They are a ready made source of work and because of new planning regulations, many applications now require a planting plan as part of the planning conditions.

Architect on the job

As qualified designers, you should be able to offer architects:

  1. A full planting service to include specification and 5 year maintenance schedule.
  2. A Arboriculture method statement
  3. A Tree survey to BS5837 (2005)
  4. A RPA plan and APN12 recommendations

In addition to this you can also offer a full 3D perspective and rendering service if you CAD skills are up to scratch

3D Rendering and computer modelling

All of the above should be laid out in a letter to the architect having first found out his/her name so you can address it to them personally.

You then follow up this letter with a call a few days later enquiring if they received the information and if you can be of any further help.

Think about it!  If a homeowner builds an extension they will change the footprint of the garden.  As a result the garden will need re-planning.  By offering to assist the architect they can provide a cheep and very lucrative source of work.

Wednesday, November 18, 2015

Could you do this in 8 Weeks?

“Remarkably this project was completed in only 8 weeks of starting the course.”

I’ve just finished marking, this years students first design project, and thought some of you might be interested in seeing what we do.

Your first project is based around a real client and site as are all the student projects, as I believe its important to give you as much real life experience as we can.

Your first assignment is a courtyard garden, approximate 100 square metres in size

This particular site is in Oxford and is part of a terrace of modern town houses with their garages on the ground floor and the living accommodation on the first and second floors.

The house has an existing balcony for entertaining, but the students have installed a flight of stairs giving access into the garden from the first floor.

The client brief was for no lawn, a substantial water feature and a secondary private sitting space for entertaining and eating out.

Remarkably this project was completed in only 8 weeks of starting the course.

The students have already covered 3 dimensional special design, they have been introduced to computer modelling, have been taught basic rendering techniques as well as studying garden history , art and planting design.

It’s no accident that our students are considered to be some of the best in the world.

I believe as a college we produce better designers in 8 week than many schools produce in one year.

This is down to 3 things

Our schools unique teaching style

The students hard work and dedication

And the fact that all are students are hand picked via a 4 day selection process so we only take the very best.

If you would like to know more about our courses, please visit our website or give me a call at my design office to arrange a personal chat about a possible career change.

Sunday, November 1, 2015

How to Avoid Your Contractor Going Bankrupt!

iStock_000012894951XSmall

Whether a designer or client, in these hard economic times, you can’t have failed to notice more and more small businesses going to the wall. 

Whether they are nurseries, landscaping or building firms, it’s hard to make a living right now, jobs are scarce and margins tight.

A worst case scenario, is for the contractor to go under, halfway through a job, potentially costing the client $1000’s as well as designer a monumental headache, trying to find another firm to finish the work.

A designer may even be held partly liable, swept up in any legal action. So you need to be doubly careful when selecting contractors to tender and don’t skimp on the due diligence.

Taking a contractor’s word, that they are financially solvent is no longer adequate. Before signing the contract, bank references should be taken up and the client should be advised in writing to to do a credit check with a firm such as Dun & Bradstreet.

However even this may not be enough.  On larger jobs, lasting several months, the contractor could still run into difficulties. Either through poor management, or if one of  their suppliers goes bankrupt and takes them down in the process.

There is little you can do about the latter, but the designer can help manage the contract and at the same time protect the client from paying too much up front before work is completed and materials are on site.

The first and most important document you should insist on, before work starts on site is a daily work schedule. This is a day by day breakdown of what work will be carried out, to include in what order the jobs are to be completed and the number of man days involved.

Man Days

Small contractors are sometimes reluctant to provide these, as they involve hours of preparation, but I make this a contractual requirement and won’t let a project start before the client and I have both received a copy.

This document allows all parties to monitor the progress of the job.  The designer and client can see at a glance, that the work is on schedule and the contractor can also plan when materials and plant should be ordered, so the work is not delayed due to material hold ups.

In fact, once the contactors see the benefits of this document they will continue to prepare one for each and every job they do.  Not only will this help protect your clients by keeping the job on schedule it will also likely improve the contractors profitability.

Secondly the designer can protect the client by ‘Project Administering’ the contract. Note the word ‘Administer’ NOT ‘Manage’ Most designers are not qualified to ‘Project Manage’ a site, as this implies quality control and would require the designer to be onsite throughout the build.

At the Oxford College of Garden Design  our students are taught to project administrate jobs. ‘Project Administering’ a contract, involves weekly site meetings to assess the works progress.  The designer can remind the contractor to order materials in good time to avoid delays and is also in charge of signing off the weekly/monthly invoicing.

This involves making sure that the contractor only invoices for work completed and for materials on site. An agreed % is then held back (usually 5%) until the penultimate invoice when only 2.5% is withheld until the final certificate of completion is issued (usually after a defects liability period of 6 months)

By going through this process the designer is ensuring that the client never overpays before work is completed onsite.  In the event that the contractor does go bankrupt, then the client should still have enough funds to bring in a second contractor to finish the job.

Some professional bodies guarantee their members, so it would be worth looking carefully at these and maybe choosing contractor.  Organisations like SPATA (Swimming Pool and Allied Trade Association) in the UK guarantee that if one of their members goes under part way through a job another member will finish the work for the outstanding agreed contract cost.

Finally a last piece of advice is to split large contracts down into smaller ones. Consider different contractors for different parts of the job to spread the risk.

Ground workers for excavation, drainage and contouring; Pool contractors for swimming pools; pond and lake specialists for water features; Stone and masonry specialists for hard landscape features such as paving and walls; Turf/Sod contractors for lawns; Irrigation engineers and lighting technicians; and finally soft landscape specialist. 

I have always preferred women contractors to do my planting, as I consider them more conscientious and careful with young plants.

Wednesday, October 28, 2015

New Book by Luciano Giubbilei: Nature and Human Intervention

25-10-2011 08-20-02

Nature and Human Intervention is Luciano Giubbilei’s second book. The book details the process behind the 2011 Laurent-Perrier Chelsea Flower Show gold-medal garden,a collaboration between three acclaimed artists-garden designer Luciano Giubbilei, architect Kengo Kuma,and sculptor Peter Randall-Page.

Captured in 250 colour photographs by Steve Wooster and Allan Pollock-Morris and essays by garden historian Kathryn Aalto,the book shows how artists, craftsmen, and suppliers worked together to expose, highlight, and craft beauty from Nature. “We return time and again to the comfortable vocabularies, images, sounds, memories, thoughts and feelings that constitute the boundaries of our experience and expression,”says Luciano  Giubbilei.“Yet every now and then, we encounter a breakthrough moment– a rare instant when the daunting constraints of possibility melt away and when we gain the courage to focus through new lenses.

”The book is published as a limited edition of 1000 numbered copies, of which only 500 copies are to be released to the general public. Retailing at £35.00 to purchase a copy please visit www.lucianogiubbilei.com.

Tuesday, October 27, 2015

Nature and Human Intervention

By garden designer Luciano Giubbilei.

Leading British sculptor Peter Randell-Page and Japanese architect Kengo Kuma contributed to the garden with a sensory bamboo pavilion and three commissioned sculptures.

The Laurent Perrier Garden Nature and Human Intervention by garden designer Luciano Giubbilei Chelsea Flower Show 2011

Divided into two distinct areas, one space evoked a calming and meditative mood, whilst contrasting with a more vibrant densely planted space. It was designed to create a romantic atmosphere, with colours varying between browns, bronze and soft pink, reflective of Laurent Perrier Cuvée Rosé champagne.

The Laurent Perrier Garden Nature and Human Intervention by garden designer Luciano Giubbilei Chelsea Flower Show 2011

Exploring the theme of “nature and human intervention”, the intention was to bring together both garden, art and architecture in a composition that reveals, complements and enhances a shared philosophy. The theme of the garden was conveyed by a strong design layout against a softer style of  planting. At one end was the pavilion, at the other is a densely planted, romantic and elegant space that frames the water and is designed to be walked through.

The Laurent Perrier Garden Nature and Human Intervention by garden designer Luciano Giubbilei Chelsea Flower Show 2011

The main structural planting consists of Parrotia persica, positioned to interact with each of the other elements in the garden. Parrotia persica’s twisted clear stems show both how nature creates beauty and the skill of the modern nurseryman in exposing it.

The Laurent Perrier Garden Nature and Human Intervention by garden designer Luciano Giubbilei Chelsea Flower Show 2011

The trees will provide interest throughout the year, with autumnal colour, the structural form and flowers in the winter, and glossy green foliage for the spring and summer. The Pinus mugo at the rear of the garden are planted on a backdrop of gravel, silhouetting the clipped cloud like form. Being an evergreen they will also provide winter interest.

The Laurent Perrier Garden Nature and Human Intervention by garden designer Luciano Giubbilei Chelsea Flower Show 2011

The composition of the flower scheme is designed to create a romantic atmosphere. The plants were selected for their colour combination, which predominately varies between browns, bronze and soft pinks.


Plants list  

Trees
Parrotia persica
Hedges
Carpinus betulus
Flowers (Perennials - Victorian Pink)
Chaerophyllum hirsutum Roseum
Pimpinella major Rosea
Aconitum Pink Sensation
Astrantia Roma
Astrantia maxima
Astrantia Buckland
Digitalis × mertonensis
Papaver Patty's Plum
Papaver Royal Chocolate Distinction
Papaver Harlem
Papaver Manhattan
Nectaroscordum siculum
Salvia pratensis Lapis Lazuli
Salvia nemorosa Rose Queen
Salvia nemorosa Amethyst
Geranium phaeum
Iris germanica Quechee
Iris germanica Carnival Time
Iris germanica Sultan's Palace
Iris germanica Dutch Chocolate
Iris germanica Fortunate Son
Iris germanica Louvoir
Iris germanica Cable Car
Sanguisorba menziesii
Thalictrum aquilegifolium Thundercloud
Thalictrum aquilegifolium
Thalictrum Ellin
Thalictrum Black Stockings
Verbascum (Cotswold Group) Pink Domino
Verbascum Merlin
Verbascum Cherry Helen
Pinus mugo mops - Green cushion plants
Sanguisorba minor
Bupleurum longifolium sub. Aureum
Salvia pratensis Twilight
Papaver Lauren's Lilac
Verbascum Petra
Verbascum Valerie Grace
Verbascum Apricot Sunset
Salvia pratensis Rose Rhapsody
Panicum virgatum Rehbraun
Anthriscus sylvestris Ravenswing
Deschampsia cespitosa


Wednesday, October 21, 2015

6 Must See Garden Festivals for your 2012 Diary

_MG_5226

Chaumont-sur-Loire - Garden Festival (April 22 to 16th October) This French show is probably one of the most exciting and query of all the festivals

Chelsea Flower Show (May 22-26) Relatively small but oh-so-smart, has now spawned its own Chelsea Fringe

Singapore Garden Festival (July 7-15) A biennial blockbuster majoring on spectacular orchids and top international designers.

Floriade (April 5-October 7) Held every 10 years in Venlo, Holland. An improving mix of environmental message and traditional commercial horticulture.

Philadelphia International Flower Show (March 4-11) Next year’s theme is Hawaii, the scale is vast and outstanding horticulturists flock here from all over the United States

Landesgartenschau Nagold (April 27-October 7) The Germans take gardening very seriously and this event is a must-see for anyone interested in new ideas about environmental design


Tuesday, October 20, 2015

Landscaping Quiz: 30 Landscape Design Terms You May Not of Heard of!

 
logo 1Test yourself to see how many of these landscape terms you are familiar with.

Keep a record of the number of terms you don’t know and find out at the end how much of an expert you are!


  • Arcade: a series of consecutive arches, including tree-lined walkways.
  • Baluster: a series of supporting vertical rail posts that form a balustrade, or the building's roofline surrounding the border of a staircase or porch.
  • Belvedere: a roofed open gallery, such as a gazebo, that commands a good view of the surrounding countryside.  
  • Cascade: water falls arranged in stages of succession, either through a rock formation or over a series of steps. . 
  • Espalier: a series of fruit trees that form a hedge in gardening landscaping.
  • Façade: the front of a building given special architectural treatment.
  • Festoon: a painted mural of leaves and ribbons that are separated between two points.
  • Folly: a garden building aimed at “fooling” the eye.
  • Glade: the open and grassy area, often surrounded by woods.
  • Grotto: an underground passage decorated with crystals, broken pieces of shells and mirror, and incorporates running water in pools and streams in order to promote a mysterious effect.
  • Guglio: an obelisk, often topped by a pyramid, which acts as a fountain.
  • Ha-ha: a sunk-in fence, or a ditch with identical sloping and vertical sides, often built into a retaining wall. The ha-ha serves as a barrier for sheep, cattle, and deer in order to allow an unbroken view of the surrounding landscape .
  • Herm: a statuesque head of a Grecian god, often placed on a square stone pillar.
  • Hermitage: a garden building intended as a hermit's living quarters. It serves to raise the appreciation for contemplation within the context of a natural setting.
  • Knot: a small, rectangular garden, created during Tudor times, which consists of intricate, geometric, knotted and sprawled out dwarf plants, including box and rosemary.
  • Loggia: an upper-level gallery and arcade located on the rooftop of a building.
  • Obelisk: an uppermost, four-sided, and tapered stone wall pillar within a pyramid, often inscribed or plain. Obelisks are located at the centre of a pool, near the crown of a hill or terrace walk.
  • Orangery: a building with multiple windows, often built with the intention of housing potted orange plants during the winter months.
  • Parapet: a protective wall or railing surrounding the edge of a walkway, embankment or rooftop.
  • Parterre: flower garden beds and paths designated to form a pattern similar to the design of an indoor Persian carpet.
  • Patte d'oie: radiating garden avenues, particularly named after a goose's foot.
  • Quincunx: the arrangement of five objects, including trees to form a rectangle. Each object is placed at the four corners with one remaining at the centre of the pattern.
  • Quoin: a series of consecutive stones laid at the exterior corns and angles of a building, and consists of contrasting material of that wall.
  • Rotunda: a circular or domed-shaped building or hall.
  • Rustication: the rough finish, either naturally or artificially created on blocks of masonry.
  • Theatre: a series of tiers or terraces along a hillside, which resembles the formation of outdoor seating in a classical theatre.
  • Tonsure: the shape of evergreen clippings.
  • Topiary: a garden trimmed and hedged into specific geometric or animistic formations.
  • Tufa: calcareous and siliceous deposits of fresh water sources, including rock composed of volcanic ash.
  • Vista: an extended view into the countryside.

How Many Didn’t you know?

More than 20: need further study

15-19: Average Knowledge

10-14: Good Landscape Knowledge

Less than 10: Expert….We’re not Worthy!

The Oxford College of Garden Design offers several short 4 week Design, Horticultural and Gardening courses as well as our Professional On-line Postgraduate Diploma Level Course

Tuesday, October 6, 2015

5 Golden Landscape Design Rules


Bubble

Rule 1: The House is the Most Important Part of Any Garden.

You can’t ignore it! It’s almost always the largest, most dominant structure in the garden. Your journey starts and ends with the house and therefore any garden plan, should always start from the building and work outwards.

Rule 2: The Designers Main Objective is to Link Building with Site.

Probably the most important rule of all and yet the one that is least understood. This rule applies to any landscape scheme, whether residential or commercial. If the design is to be successful, then it must blend the building seamlessly into its environment. To achieve this, the designer needs to be able to combine symmetry with biology, i.e. architecture with landscape. Because most buildings are made from geometric shapes and the garden is essentially a biological environment, great care is needed to join these two opposing forms together. Try linking them too quickly and they will clash, creating a meaningless amorphous squiggle where the house looks like it’s just landed from space.

IMG

Rule 3 All shape close to the house should be Symmetrical.

This follows on from rule 2. Because the building is predominantly made up of straight lines based on squares and rectangles, the area around the building should copy these geometric, mathematical shapes to help link the house with the garden. The terraces, paths, formal pond and planting beds should be designed using straight lines.

If you don’t believe me, I will try to convince you by using an interior design analogy. “You would not put an amoebic shaped rug into a rectangular shaped room. Instead you would use a geometrical rug/carpet.” The same rules of interior design are just a relevant for outside design. The lawn is the carpet of the garden and the worst thing you can do, is to put a wiggly edged lawn into a rectangular shaped garden. Creating wiggles and squiggles won’t make your garden look natural. Nature makes it natural! As soon as you add planting to a straight edged border the plants grow and spill over and soften all the hard lines.

Sketch Plan colour

Rule 4 Use a Grid to help you Design.

Because you want your garden to link back to the house, it make sense to use shapes and pattern on your plan, that relate back to the scale and proportion of the building. “The Scale of the Grid is derived from the Mass of the Property”. Every grid is unique to site. This may in reality appear subliminal, but using a grid which is derived from the proportions and scale of the building means that all the patterns you use for the garden plan, relate directly back to the house and the grid also acts as a guide for the designer so they can quickly check size and scale of different features.

Sketch Plan

Rule 5 There are No Rules.

This isn’t strictly true because I have just given you a small sample of some. However you first need to understand the rules of geometry and design before you can break them. If we all stuck rigidly to rules, we would end up with some very dull design, but conversely, few universities and colleges give any clear guidance to design teaching, so that students graduate without a clear design philosophy.

At the Oxford College of Garden Design we run a professional On-line postgraduate level course and together with our sister site MyGardenSchool we also offer 4 week On-line short courses in all aspects of gardening. One of the main reasons our students have been so successful, is that we do teach a design philosophy by verbalising and explaining why something works and why something doesn’t.

Monday, September 14, 2015

$25K prize for best urban garden design

14-09-2011 07-57-29

The Trinity Avenue Farm Design Competition is a competition developed to inspire creativity and innovation as the City of Atlanta works to establish an effective and aspirational model for urban agriculture within Atlanta communities—showcasing how fresh food can be grown locally and sustainably.

The competition is open to professionals, students and educators in agriculture, architecture, construction, design, development, engineering, horticulture, landscape architecture, planning and others fields interested in urban agriculture. Entrants must be residents of the state of Georgia.

The winning farm design will be developed on the 0.8 acre lot located across the street from City Hall on the corner of Trinity and Central Avenues (formerly the site of the Atlanta traffic court building). The physical address is 104 Trinity Avenue, Atlanta, GA, 30303.

How the Competition Works

  1. Interested parties must first provide notification of their interest to participate in the competition by registering online by the 5 p.m. (EDT) deadline on October 14th, 2011.
  2. Submissions following the competition guidelines must be received by the City of Atlanta no later than 5 p.m. (EDT) on November 1st, 2011.

All design submissions will be evaluated by the Trinity Avenue Farm Design Competition Review Committee to determine the competition finalists. Selected finalists will present their designs to Atlanta Mayor Kasim Reed, who will choose the winner. Once the winning design is chosen, the preparation of the land and design installation will begin immediately. The farm is scheduled to open to the public in Spring 2012.

Download site plan here

Download Contour Plan

Download all photos and plans here

Tuesday, September 1, 2015

The Design Process

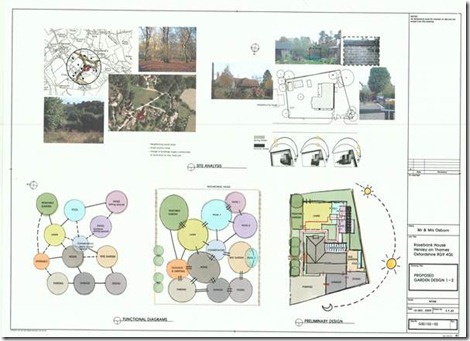
Designer Duncan Heather argues that more can be made of the preliminary research documents, when it comes to winning design contracts and selling schemes to clients.

clip_image002

When first being taught to allocate space, the landscape student is guided through several different processes before they reach a final design solution.

It all starts with an accurate topographical land survey. A plan of the site is then drawn up to scale, to include boundary walls, existing buildings, trees, services and existing levels.

Having gathered this information on a local scale, the student should then expand their area of study to the surrounding landscape. Topographical, historical cultural and architectural information can be gathered from maps and the internet, which helps put the site into context and may suggest a theme on which to hang their eventual design.

Shadow plans are then calculated to assess the impact of spring and summer shade patterns and a sight Analysis plan developed to note the influencing factors of the site such as existing features, wind direction good and bad views etc.

Once all this information has been compiled, the student can start to experiment with space allocation in the form of bubble or functional diagrams.

All this work is a prerequisite to the creation of the presentation or master plan.

But what happens to all this research once the presentation plans are completed?

What many student fail to appreciate, is the difficulty many clients have in understanding the 2D plan drawings.
While we take it for granted that the ‘house’ is the big black rectangle in the middle of the drawing, it’s surprizing how few clients realise this. You can be waxing lyrical about how great their new garden is going to be, while showing them the plan and they simply can’t make head nor tail of it!

At the Oxford College of Garden Design we teach our students to overcome these difficulties by using the research and preparation drawings as part of the sales presentation.

The diagram above, illustrates the 4 preliminary design stages and can either be presented on separate sheets, or combined into one or 2 presentation drawings. These allow the designer to start their presentation, by going through the site survey and pointing out the house and the important features of the garden. This allows the client time to digest the plan and to familiarise themselves with the graphical nature of the drawings.

Next you can explain how you developed their ideas, by running through the site analysis plan and the bubble/functional diagrams.

Explaining the thought process to your clients helps you justify why you have arrive at a particular design solution, but also it help the client to understand how much work goes into the preparation of a landscape plan.

When you are charging several $1000 for an outline proposal arriving with just one sheet of paper can give the client the impression that they are not getting value for money.

Remember! you only get one crack of the whip at presenting your ideas, so you need to make that ‘sale’ in no more than about 60 minutes, otherwise you won’t get the rest of your design fee and more importantly the garden will never be built.

Arriving with 2-3 sheets of research drawings plus the garden plan, plus any coloured perspective and a mood board, suddenly starts to look like a lot of work and thought has gone into the design.

So if you want to improve your sales and get more of your gardens built, spend a little extra time ‘prettying-up’ your research drawings and use them as part of your presentation.

Duncan Heather is director of the Oxford College of Garden Design and MyGardenSchool and one of Europe top garden designers

Thursday, August 27, 2015

Builder or Landscaper! ….But Which is Better?

iStock_000001645477XSmall

I came across a very interesting blog by Garden Design Lisa Cox this week in which she laments the insistence of clients, to use their own builders for the garden, rather than getting a specialist landscape contractor involved.

Lisa believes that “landscaping is a completely different discipline to a house building project.” and to a certain extent this is true, but when it come to the hard landscape construction, I would be just as happy to employ a good builder, as I would a good landscaper.

The construction of walls, paving and steps are the same in both house and garden, decks and pergolas, are comparable to laying floor and roof joist and even pond construction is similar to tanking a basement or cellar.

Lisa is not alone in this view, as many garden designers share this belief, but some of them don’t appreciate that most, if not all the problems they experience using builders, boils down to their inability, or lack of training, to communicate the construction process and detailing sufficiently.

Very few garden design courses cover professional practice in anyway near enough detail so that students can go out and write sufficiently detailed contracts.

At the Oxford College of Garden Design, we were so worried about this, that we ended up writing our own model specification document, which has now been adopted as the industry standard.

We have just donated it to the Society of Garden Designers in the hope that they may finally start taking some responsibility for garden design education and insist that courses teach specification writing properly and to a minimum standard.

As for Lisa; she does produce both construction detail and a specification document as part of her contract documentation.  May be as she says, she has been unlucky with her builders.

One thing I would say is that the landscapers profession does tend to be less chauvinistic and sexists and may be Lisa was unfortunate enough to run into some dinosaurs who believe women should be in the home and not on the building site……….But that’s a discussion for another time!

Do visit Lisa Cox’s website and also subscribe to her excellent blog

Friday, July 24, 2015

5 Applications to Help you Design Your Own Garden


computer_1567645c

This article, I admit to writing with a massive pinch of salt, because most people understand that the computer is only as creative as the person using it.

At T
he Oxford College of Garden Design we teach VectorWorks Landmark, but this is  expensive and more complex than most homeowners need. For those wishing to have a go them selves, we have several 4 week online courses at MyGardenSchool on both planting and landscape design. The following list of software I hope may be of interest to those wishing to have a go themselves.

SmartDraw 2010
SmartDraw is a drawing application to design floor plans business graphics, diagrams and charts of all kinds. The program improves communication, organization, management and planning by drawing any processes. If you know Microsoft’s Visio, this program will be familiar to you. The application also has tutorials to help.


DeltaCad
DeltaCad is more than just a paint program, because you can edit, scale, move, rotate, copy, etc. individual objects, not just paint pixels. DeltaCad allows you to zoom in to draw fine details or zoom out to see the whole drawing.


Showoff Home Design
The program features many in-built tools and options. The user needs Internet connection to work with the application. It features a category list with an option to choose annuals. The catalogue tab helps to choose from landscape plants, home improvements, furnishings and décor, or other items that cover a broad range of home improvements.


Realtime Landscaping Architect
New landscape design software for creating professional plans and presentations. Design houses, decks, fencing, yards, gardens, swimming pools, water features, and much more with easy-to-use tools. Give your plans a hand-drawn look using a wide variety of plant symbols and colour washes. Add plant labels automatically using the wizard, and add a plant legend with just a few mouse clicks.

Home Designer Landscape and Deck
With Home Designer Landscape & Deck by Chief Architect Software you can plan and design your perfect outdoor living space! Landscape & Deck makes it easy to quickly design the virtual look and feel of your backyard, deck, patio, pool or other outdoor project. Just point-and-click to add pre-arranged landscaping beds and any of over 4,000 Library items and over 3,600 realistic plants to your design.

Thursday, July 9, 2015

Is This Good Design?……..or Meaningless Scribbles!

It’s great that so many universities are jumping onto the garden design band-wagon because it not only spreads the word, but helps create interest in the subject.
The problem arises when what is being taught, amounts to little more than ‘meaningless scribbles’. I appreciate what I am saying is controversial but this Video to me, represents everything bad about garden design teaching.


This is not supposed to be a personal attack on Dr. Ann Marie VanDerZanden, but why did she choose such a dreadful design example?  What she is passing off as a ‘typical residential design’, shows a fundamental lack of design appreciation.

The pattern is anything but simple, looking more like an angry jelly fish attacking a building.  Rhythm and line remain unexplained and she then goes on to say that proportion can’t be seen in a plan view….may be not in this design, but it should be there!
Balance was tackled next and asymmetry and symmetry introduced, but to suggest that this ‘amoeba’ is a symmetrical design makes me wonder if we are looking at the same drawing, as there is nothing formal about this plan.

The building looks like it has just landed from space and been 'plonked' onto the landscape.

The organic shapes used, show a total disregard for the geometry contained within the building and to my mind the house and garden quite simply clash.  

I think this design is Awful!!!!! ……….Yet this is the design style being taught to thousands of would-be garden designers around the world every year, by teachers who should stick to horticulture but  never venture near a drawing board!
I appreciate that design is subjective and I would love to talk to these people to understand where they are coming from, however, 70 years after Thomas Church and 40 years after John Brookes why is this mediocrity still being taught?

Technorati Tags: ,

Friday, July 3, 2015

Student Exhibition 2010: See Why our students are considered some of the best in the World!

Student Exhibition 2010 from Duncan Heather on Vimeo.


The student end of years’ exhibition was held on the 17th June with over 200 people visiting the show between 4-7pm

The students go on to use their exhibits as part of their sales portfolio so the work has a duel role both as a way of showing the external examiners the quality of the work and also as a sales aide for when they start their business.

The work displayed is a selection of all of the work completed through the year so from the first design exercises completed in the into module to the 3 real gardens completed during the course.

Not to mention the 20 or so speed design exercises design to stretch every facet of the design repertoire from commercial housing projects to car par design, through to the sighting of tennis courts and swimming pools and garage and driveway design. The course is called residential landscape design for a reason, as we cover both domestic and corporate projects to maximise the employability of our students as well as give them the broadest range of experience of any the design schools.
“The course lies somewhere between a university based education and an apprenticeship, as student and tutors work closely together on real live projects and clients from the start.”
Project 1 was a tiny courtyard garden in central Oxford the garden was part of a development of modern town houses built in the late 80’s over 3 floors with the lounge dining and kitchen bases on the first floor.
There is a first floor balcony, but no existing link to the garden, so is was decided very quickly to build a flight of stairs allowing direct access to the garden.

Project 2 was a small country garden in a village location in Rotherfield Oxfordshire. The site had significant privacy issues as well a requiring a new garage and workshop, a new conservatory and a kitchen garden. All to be squeezed into a relatively small 500 square meters

Project 3 was a 2.5 acre country garden on a sloping site in Bluebury Oxfordshire. The front entrance area require a major revamp and the client also requested a conservatory design as well as a new pond/lake at the bottom of the site.

This has been another excellent year.

You can see from the slide show that are student produce better designs in their first 8 weeks of training and most schools produce in a year.
“It’s not just their design ability! The level of technical competence and professional practice is second to none and continues to demonstrate why are student are considered to be some of the best in the world.”


Wednesday, June 24, 2015

Festival de Jardins, Chaumont sur Loire: The New Chelsea

_MG_5226

It always faintly amuses me when the RHS promote Chelsea Flower Show as the pinnacle of the Garden design world.

I’ve been teaching now for more than 20 years and Chelsea is anything but the bastion of good design.  The clue is in the title; Chelsea Flower Show not Chelsea Design Show. In fact all the examples I use for teaching purposes of bad design, come from Chelsea.

Chelsea is over crowded, political, wasteful, and regurgitating the same old design formats seen year after year (see Roger Platts garden at this year show, straight out of the 1980’s)

Why do these designers bother? or do they constantly need their ego’s massaging by the old boy network!

Chaumont is everything Chelsea is not, Innovative, creative, tranquil, inspirational, politically unbiased, and environmentally sensitive.  My students are encouraged to go to both shows, but always feel inspired and reinvigorated having visited Chaumont.

Click here to see more photos

Friday, May 22, 2015

How Much Should I Charge per Hour? Calculate your hourly rate based on facts not fiction

It always amazes me that at this time of year students coming to the end of  their design courses have little or no idea how much to charge

Coins and plant, isolated on white backgroundSure, there are fee scales out there, but even these are not explained in sufficient detail.

The whole question of how much to charge per hour is actually quite simple to calculate, and even if you have been in business for years, it is still an interesting exercise to calculate an hourly rated based on an end figure for gross profit, for example:

Aspirational salary =£/$30,000.00


Estimated Overheads:
Secretarial £1,000.00
Training £750.00
Insurances £730.00
Repairs/maintenance £450.00
Printing, postage, stationary £2,290.00
Advertising £631.00
Telephone £1,080.00
Motor running expenses £2,400.00
Travelling expenses £57.00
Entertaining £354.00
Legal fees £400.00
Accountant fees £1,200.00
Bank charges £750.00
Subscriptions £335.00


Required Turnover     £/$42,427.00

Working 8 hours per day, 5 days a week, 45 weeks a year, there are 1800 hours a year. Chargeable % of hours is likely to be between 30 and 60%, say 40%.

£42,000 ÷ (1800 x 40%) = £58.33/hr

This assumes a constant workload. It is very difficult to achieve a constant work ethic and a chargeable % at 40%. Inevitably weekends, late nights supplement the equation.

The hourly rate charged depends entirely on personal choice. It may be necessary to “buy work” initially, however when you become internationally sought after you can charge accordingly.

You may well find that you have to charge at least £/$60.00/hr to be profitable.

But what ever happens don’t undersell yourself.


Wednesday, May 20, 2015

Breaking News RHS Chelsea Flower Show 2014 Medal Winners Announced

Chelsea Flower Show Medals Announced!

Congratulations to the Laurent-Perrier Garden, Best Show Garden, and all the award winners at the 2014  RHS Chelsea Flower Show!  I am of course delighted that I called the best in show winner in my MyGardenSchool predictions blog from seeing the show gardens yesterday!

Congratulations to Luciano Giubbilei - well deserved.

Chelsea Flower Show 2014

Chelsea Flower Show Gardens - Winners

Best Show Garden

The Laurent-Perrier Garden

Designed by Luciano Giubbilei

Best Fresh Garden

The Mind's Eye

Designed by LDC Design

Chelsea Flower Show 2014

Best Artisan Garden

Togenkyo – A Paradise on Earth

Designed by Kazuyuki Ishihara

Gold Medallists.

Great Pavilion

RHS Chelsea Plant of the Year 2014
Hydrangea macrophylla Miss Saori (‘H20-2’)

Ryoji Irie

Diamond Jubilee Award

South West in Bloom

President’s Award

Birmingham City Council

Best RHS Discovery exhibit

Sparsholt College

All Great Pavilion awards download (114kB pdf)

Friday, May 8, 2015

Carol’s Garden of the Month: Rousham Oxfordshire

It was a glorious Spring Day and on a whim as we were passing , we stopped at Rousham for what was only our second visit and I fell in love!

My first visit should have been perfect, it was 3 years ago a magical summers evening and the owners had kindly allowed us a private visit with our students from the Oxford College of Garden Design so around 20 of us strolled and explored to our hearts content but I came away having had an enjoyable time of course, but I hadn't found its magic and felt a little cheated though many others had.

This time the two of us strolled gently down towards the river with the house (which in my opinion is just the right size grand but not a huge pile) behind us and followed the meandering path with the green sward in front of us, studded everywhere with tiny primroses and primulas of the palest yellows and mauve.
With the trees burgeoning green, we occasionally passed couples picnicking in cosy spots and chatting in muted tones with one large group group of students, perfectly placed I am not sure if by accident or by design, sprawled elegantly across the grass quietly enjoying each others company in the perfect setting.

We eventually reached the start of the rill and followed its meandering path down through the woods and to the lily pond beyond where we stopped ourselves for a while to lap up the bucolic atmosphere.

Back then towards the house and the perfectly striped lawns and on into the Walled Garden which at first sight had little to offer, but promise and potential of things to come has its own attraction as far as I am concerned and then a nice surprise in the form of an arched pathway through the middle of the space under planted with clouds of blue forget me knots and soft pink tulips - lovely!

Into the garden with the huge old dovecote and topiary and again this wonderful sense of peace and that you are not in a public space but an interloper in a very private garden-  delicious!  Everywhere there are seats inviting you to linger a while and in the warm spring sunshine with the espaliered fruit trees and Cornus Mas in bloom  it is lovely to stop and watch the white doves tooing-&- froing completing the picture.

As we leave stopping to admire the amazing old trees just in front of the house and the antics of the posh fluffy legged bantams that preside over the space we smile and thank the lady at the entrance saying we felt like we had the garden all to ourselves, she smiled and told us there were around 70 other visitors that day - you would never have guessed!

A lovely experience leaving you feeling calm but stimulated at the same time so very much nicer than visiting some of the bigger stately homes and gardens where you share the space with coaches, numerous instructional signs (where did keep off the grass ever belong in this situation?) dubious gift shops crowded noisy tea rooms and out of control bored children!

The only facilities at Rousham are the loos and you cannot take young children but it is so welcoming - choose your day ,take a picnic that does the venue justice ( a pork pie and a packet of crisps just won't cut it here) choose your spot and add to the artistry of the space for a while!  See you there!