Showing posts with label Lanscape Architecture. Show all posts

Monday, November 30, 2015

Are You An Environmentally Responsible Designer?

Amazon Deforestation
I was recently involved in a discussion on LinkedIn regarding the specification of non locally sourced materials.

Is it just me? or does it strikes you as odd,  that some of us are specifying materials which have to be transported 1000’s miles across the globe,  just to satisfy a whim!

Ignoring the aesthetic argument of genius loci (spirit of place) for a moment, aren’t we as landscape architects, supposed to care about our environment and make responsible choices?

With oil prices again, heading towards the $100 a barrel and the kick starting of the global economy likely to drive prices to $200 within a few years, shouldn’t we setting an example?


I appreciate that container shipping is the most cost effective and environmentally friendly way of transporting any material. The problem  is, that despite this, many of us are beginning to see this transportation as unnecessary and morally wrong.

Should we use hardwoods which take 100’s of years to grow when a softwood would do the same job and be replaced in half the time. Should we be using stone brought from India just because it’s cheep and we like the colour?

There are also other hidden political, social and environment implications of imported products. Child labour
For example the child labour issues with Indian stone or the rape of environmentally sensitive landscape from non sustainable sources. The destruction of unique and valuable ecosystems in third world countries, and the pollution caused by unregulated quarrying and logging. 

More specifyers are making environmentally conscious decisions when choosing materials and this trend is only set to increase.  Leaving aside global warming, as oil prices continue to climb, we are all going need to make choices as to how that oil is best used.

Sunday, November 22, 2015

Getting Started in Landscape Design

One of the first things students should be doing after graduating, is contact their local Architects.

They are a ready made source of work and because of new planning regulations, many applications now require a planting plan as part of the planning conditions.

Architect on the job

As qualified designers, you should be able to offer architects:

  1. A full planting service to include specification and 5 year maintenance schedule.
  2. A Arboriculture method statement
  3. A Tree survey to BS5837 (2005)
  4. A RPA plan and APN12 recommendations

In addition to this you can also offer a full 3D perspective and rendering service if you CAD skills are up to scratch

3D Rendering and computer modelling

All of the above should be laid out in a letter to the architect having first found out his/her name so you can address it to them personally.

You then follow up this letter with a call a few days later enquiring if they received the information and if you can be of any further help.

Think about it!  If a homeowner builds an extension they will change the footprint of the garden.  As a result the garden will need re-planning.  By offering to assist the architect they can provide a cheep and very lucrative source of work.

Tuesday, October 20, 2015

Landscaping Quiz: 30 Landscape Design Terms You May Not of Heard of!

 
logo 1Test yourself to see how many of these landscape terms you are familiar with.

Keep a record of the number of terms you don’t know and find out at the end how much of an expert you are!


  • Arcade: a series of consecutive arches, including tree-lined walkways.
  • Baluster: a series of supporting vertical rail posts that form a balustrade, or the building's roofline surrounding the border of a staircase or porch.
  • Belvedere: a roofed open gallery, such as a gazebo, that commands a good view of the surrounding countryside.  
  • Cascade: water falls arranged in stages of succession, either through a rock formation or over a series of steps. . 
  • Espalier: a series of fruit trees that form a hedge in gardening landscaping.
  • Façade: the front of a building given special architectural treatment.
  • Festoon: a painted mural of leaves and ribbons that are separated between two points.
  • Folly: a garden building aimed at “fooling” the eye.
  • Glade: the open and grassy area, often surrounded by woods.
  • Grotto: an underground passage decorated with crystals, broken pieces of shells and mirror, and incorporates running water in pools and streams in order to promote a mysterious effect.
  • Guglio: an obelisk, often topped by a pyramid, which acts as a fountain.
  • Ha-ha: a sunk-in fence, or a ditch with identical sloping and vertical sides, often built into a retaining wall. The ha-ha serves as a barrier for sheep, cattle, and deer in order to allow an unbroken view of the surrounding landscape .
  • Herm: a statuesque head of a Grecian god, often placed on a square stone pillar.
  • Hermitage: a garden building intended as a hermit's living quarters. It serves to raise the appreciation for contemplation within the context of a natural setting.
  • Knot: a small, rectangular garden, created during Tudor times, which consists of intricate, geometric, knotted and sprawled out dwarf plants, including box and rosemary.
  • Loggia: an upper-level gallery and arcade located on the rooftop of a building.
  • Obelisk: an uppermost, four-sided, and tapered stone wall pillar within a pyramid, often inscribed or plain. Obelisks are located at the centre of a pool, near the crown of a hill or terrace walk.
  • Orangery: a building with multiple windows, often built with the intention of housing potted orange plants during the winter months.
  • Parapet: a protective wall or railing surrounding the edge of a walkway, embankment or rooftop.
  • Parterre: flower garden beds and paths designated to form a pattern similar to the design of an indoor Persian carpet.
  • Patte d'oie: radiating garden avenues, particularly named after a goose's foot.
  • Quincunx: the arrangement of five objects, including trees to form a rectangle. Each object is placed at the four corners with one remaining at the centre of the pattern.
  • Quoin: a series of consecutive stones laid at the exterior corns and angles of a building, and consists of contrasting material of that wall.
  • Rotunda: a circular or domed-shaped building or hall.
  • Rustication: the rough finish, either naturally or artificially created on blocks of masonry.
  • Theatre: a series of tiers or terraces along a hillside, which resembles the formation of outdoor seating in a classical theatre.
  • Tonsure: the shape of evergreen clippings.
  • Topiary: a garden trimmed and hedged into specific geometric or animistic formations.
  • Tufa: calcareous and siliceous deposits of fresh water sources, including rock composed of volcanic ash.
  • Vista: an extended view into the countryside.

How Many Didn’t you know?

More than 20: need further study

15-19: Average Knowledge

10-14: Good Landscape Knowledge

Less than 10: Expert….We’re not Worthy!

The Oxford College of Garden Design offers several short 4 week Design, Horticultural and Gardening courses as well as our Professional On-line Postgraduate Diploma Level Course

Sunday, October 11, 2015

Plagiarism is alive and well

Looking for design inspiration and your USP

MINOLTA DIGITAL CAMERA

One of the first things I recommend to students (or even qualified designers for that matter) before they start a new design, is to look through books and magazines for design inspiration.

When my student from the Oxford College of Garden Design first start designing, their ‘design library’ i.e. their knowledge of shape, pattern, and garden features stored in their brains, is pretty much empty, so the only way they can fill it, is to expose themselves to as much content as possible.

Magazines such as Gardens Illustrated and English Garden are recommend reading as too is the Society of Garden Designers magazine ‘The Garden Design Journal’ edited by the excellent Tim Richardson. The designer is looking for two specific things at this early stage

  • A Floor Plan: Ideas for shapes and patterns that will fit into their new garden. This can be achieved by studying garden layout plans in books and online. Students are looking for strong ground patterns with good inter-locking shapes that, after a little modification could transpose well into their own design.
  • The Magic Feature: Secondly that little bit of magic that sets their design apart from everyone else’s. This in marketing terms would be your USP (unique selling point) It could be a sculpture or water feature or even built in furniture, but whatever it is, it should be the wow factor. Something the client is going to love, is unique and if the garden was to appear in a magazine would be the main picture to illustrate the article.

Books are another excellent source of inspiration and students should be studying not just garden/landscape design but architecture and interior design as well. Books written by garden designer John Brookes, or Terrance Conran are excellent sources of inspirations, so to is Barber Hunt and Elizabeth Whateley’s book ‘Aspects of the Garden Design Process’

By seeking inspiration from the past, modifying and adapting it to make it their own, students will gradually develop their own design philosophy, and aspire to take it into the future.


Tuesday, October 6, 2015

5 Golden Landscape Design Rules


Bubble

Rule 1: The House is the Most Important Part of Any Garden.

You can’t ignore it! It’s almost always the largest, most dominant structure in the garden. Your journey starts and ends with the house and therefore any garden plan, should always start from the building and work outwards.

Rule 2: The Designers Main Objective is to Link Building with Site.

Probably the most important rule of all and yet the one that is least understood. This rule applies to any landscape scheme, whether residential or commercial. If the design is to be successful, then it must blend the building seamlessly into its environment. To achieve this, the designer needs to be able to combine symmetry with biology, i.e. architecture with landscape. Because most buildings are made from geometric shapes and the garden is essentially a biological environment, great care is needed to join these two opposing forms together. Try linking them too quickly and they will clash, creating a meaningless amorphous squiggle where the house looks like it’s just landed from space.

IMG

Rule 3 All shape close to the house should be Symmetrical.

This follows on from rule 2. Because the building is predominantly made up of straight lines based on squares and rectangles, the area around the building should copy these geometric, mathematical shapes to help link the house with the garden. The terraces, paths, formal pond and planting beds should be designed using straight lines.

If you don’t believe me, I will try to convince you by using an interior design analogy. “You would not put an amoebic shaped rug into a rectangular shaped room. Instead you would use a geometrical rug/carpet.” The same rules of interior design are just a relevant for outside design. The lawn is the carpet of the garden and the worst thing you can do, is to put a wiggly edged lawn into a rectangular shaped garden. Creating wiggles and squiggles won’t make your garden look natural. Nature makes it natural! As soon as you add planting to a straight edged border the plants grow and spill over and soften all the hard lines.

Sketch Plan colour

Rule 4 Use a Grid to help you Design.

Because you want your garden to link back to the house, it make sense to use shapes and pattern on your plan, that relate back to the scale and proportion of the building. “The Scale of the Grid is derived from the Mass of the Property”. Every grid is unique to site. This may in reality appear subliminal, but using a grid which is derived from the proportions and scale of the building means that all the patterns you use for the garden plan, relate directly back to the house and the grid also acts as a guide for the designer so they can quickly check size and scale of different features.

Sketch Plan

Rule 5 There are No Rules.

This isn’t strictly true because I have just given you a small sample of some. However you first need to understand the rules of geometry and design before you can break them. If we all stuck rigidly to rules, we would end up with some very dull design, but conversely, few universities and colleges give any clear guidance to design teaching, so that students graduate without a clear design philosophy.

At the Oxford College of Garden Design we run a professional On-line postgraduate level course and together with our sister site MyGardenSchool we also offer 4 week On-line short courses in all aspects of gardening. One of the main reasons our students have been so successful, is that we do teach a design philosophy by verbalising and explaining why something works and why something doesn’t.

Monday, September 14, 2015

$25K prize for best urban garden design

14-09-2011 07-57-29

The Trinity Avenue Farm Design Competition is a competition developed to inspire creativity and innovation as the City of Atlanta works to establish an effective and aspirational model for urban agriculture within Atlanta communities—showcasing how fresh food can be grown locally and sustainably.

The competition is open to professionals, students and educators in agriculture, architecture, construction, design, development, engineering, horticulture, landscape architecture, planning and others fields interested in urban agriculture. Entrants must be residents of the state of Georgia.

The winning farm design will be developed on the 0.8 acre lot located across the street from City Hall on the corner of Trinity and Central Avenues (formerly the site of the Atlanta traffic court building). The physical address is 104 Trinity Avenue, Atlanta, GA, 30303.

How the Competition Works

  1. Interested parties must first provide notification of their interest to participate in the competition by registering online by the 5 p.m. (EDT) deadline on October 14th, 2011.
  2. Submissions following the competition guidelines must be received by the City of Atlanta no later than 5 p.m. (EDT) on November 1st, 2011.

All design submissions will be evaluated by the Trinity Avenue Farm Design Competition Review Committee to determine the competition finalists. Selected finalists will present their designs to Atlanta Mayor Kasim Reed, who will choose the winner. Once the winning design is chosen, the preparation of the land and design installation will begin immediately. The farm is scheduled to open to the public in Spring 2012.

Download site plan here

Download Contour Plan

Download all photos and plans here

Monday, August 31, 2015

Chaumont! Probably the best garden show in the world?

Chaumont: Gardening! –From Erotic to Rude.
As I write this blog I am reminded of a rather embarrassing episode that happened to me a couple of years back, when I visited the USA to do a radio interview on European garden trends.

It was for “W.H.B.S.Y. -coming to you from down-town Sacramento” (or something like that– all these radio stations sound the same to me!)

I had flown into San Francisco, on the late flight the previous evening.  Then driven 3 hours north east to Auburn, downed the better part of a bottle of California Red before collapsing in to bed, only to be woken at some ungodly hour the next morning, to drive back down the freeway to Sacramento, to do the “Garden Guru’s” 9am Saturday morning radio show.

Not surprisingly I was a little jet lagged, if not a little hung over. Definitely not a good combination when doing live public radio!

I was also extremely nervous, unlike UK radio, when you are lucky to get a 10 minute slot, this show was on for a whole hour with me being the only guest. The way I was feeling, I wasn’t sure I could manage 60 seconds let alone 60 minutes.

The studio was not what I had expected either and was little bigger than a passport photo booth. Rob Littlepage, who was standing in for the Don Yacuzami (the regular Garden Guru) squeezed his way back into the room and donned his headphones.

I sat down next to him but couldn’t get the door closed as my chair leg was blocking the entrance. After some discussion the door was left open and the producer Rick (or Ricky as he preferred to be called) bustled off into the next kiosk where he sat down behind a large glass screen and a bank for dials and buttons.

As I watched the seconds ticking away on the studio clock the intro. music faded in, sounding suspiciously like the theme-tune to the Archers:-and we were off.

Things started well, Rob did the introductions and thanked our sponsors. I manages to talk coherently for the first 20 minutes being periodically interrupted by callers phoning in to ask questions or publicise local events, the most notable being a ‘Toe-mat-toe tasting’, at the local nursery. “32 varieties!!! ……… I don’t know they had 32 varieties.”

I had just started to relax and let my concentration wane when Rob asked me about the contempory Garden show at Chaumont in France. All of a sudden I had a complete panic attack.


I should explain at this point that the French garden show has a theme each year and this year, typical of the French was ‘eroticism’. Knowing how prudish middle America can be, I new that this was not the subject for a Saturday morning breakfast show.

Unfortunately my mouth had other Ideas. Like a frozen rabbit caught in car headlights, I heard myself discussing one particular garden dominated by a pair of large 15ft high pink breasts.
clip_image002
My mind was screaming stop, but my mouth just kept on going. Rob had lost the plot at this point and was having a fit of the giggles.

The producer was wildly flailing his hand across his throat in a sawing motion and I was only saved by the timely interruption of an advert for ‘Sun Dance computers’.
On listening to a tape of the show afterwards, I had even managed to describe the viewing tower behind the garden for those people who wanted a birds-eye view of the giant mammaries.

Oh well, that’s probably the end of my radio career.
clip_image004Nesting Marigolds
As for Chaumont sur Loire I would thoroughly recommend a visit even if you don’t like gardening. I take the student from the Oxford College of Garden Design there every year.  The Chateau is situated at the top of a cliff overlooking the river Loire and the show is situated in the park behind the castle in about ten acres. You enter, down a spiral staircase build into the hollow of a tree.
Cross a bridge over a 50ft gorge to some steps on the other side and finally, up into the show ground. The exhibits are identical in shape and size and each surrounded by a beech hedge.
clip_image006Giant Corset
The exhibition attracts submissions from around the world with
every designer interpreting the brief in a different way.

From a nest of pink Marigold cloves to erupting luv bubbles (yes I didn’t understand this one either!) to a giant corset that you both walk through and round to a garden designed to imitate lingerie
clip_image008Erupting Luv Bubbles
The setting is beautiful, the gardens imaginative and the restrant is to die for. It has to be one of the best (if not the wackyest) garden shows in the world.
For further information on Chaumont-sur-Loire
Tel: +33 (0) 254 209922
www.chaumont-jardins.com
 clip_image010Negligee screening

Saturday, August 29, 2015

Specifications for Garden Designer Pt 3

The relationship between drawn and written information

On the smallest of schemes, annotated details may be all that is necessary and putting specification and drawing together may also assist the contractor.

However, on larger projects there is a danger that the specification will become dispersed onto several drawings, with repetition and contradictions creeping in. To avoid this, it is recommended that all the specification is found in one place. The drawn details can then linked to the appropriate specification description by systematic cross referencing, using the specifications own clause numbers.

This then leaves the question of the more general information such as the quality of topsoil or the strength of mortar? It is rarely adequate to leave such details to the expertise and discretion of the chosen contractor. In order to provide a professional service to your client, it often requires at least a few pages of specification separate from the drawings attached to the planting schedules, or the letter of invitation to tender.

An imperfect solution

I have touched on some of the obstacles which confront the designer and the contractor when faced with agreeing and achieving the desired standards on site;
  • the need for reasonable financial certainty without being too restrictive,
  • the huge amount of technical and contractual knowledge required;
  • the designers’ time needed to tie up the more important loose ends,
  • the absence of a simple appropriate standard form of contract.
Few projects are standard. Most are unique ‘prototypes’ designed and detailed from scratch.
Using an identical specification on every project, is therefore not only inappropriate, but may also be dangerous.

The concept of a ‘model’ specification is rather different from a standard solution because, the ‘model’ specification is designed to be edited by the designer to remove all extraneous information and to insert any additional information the particular project requires. The result is a tailor made document which should help the contractor.

Producing a project specification takes time and eats into the fee but the time is reduced with practice. No specification can be totally comprehensive. The designer’s decision on what to put in and what to leave out is a matter of judgement. That judgement will be made based on several factors such as the complexity of the project, the known competence of the contractor and whether the designer will be visiting site during the construction phase. Specification writing tries to be exact but in practice is an imprecise art.

A ‘model’ specification

The essentials of a ‘model’ specification are three-fold:
First it provides a familiar ‘structure’ within which every subject has its logical place.
Finding the appropriate instructions becomes quicker and easier because of this.
Secondly it can provide a check list of subjects which may need the designer’s attention. The designer can decide either to delete the subject as inappropriate or to include it with or without amendment.
Finally, by offering the designer a model clause the designer has guidance on written style and technical content.
I am sure that many designers have heard of the NBS Landscape Specification or the more modest publication “Specification Writing for Garden Design”(2) These model specifications can provide help and much needed technical guidance for the hard pressed Garden Designer. Writing a specification from scratch is a very daunting task; using a model specification makes that task considerably easier.

Even the best project specification and drawings in the world will not produce high quality work from a poor contractor. Things are less likely to go wrong with a good contractor. So every designer’s priority should be to assemble a list of good local contractors.
Then, provide them with all that essential specification information in writing by one means or another so that a proper price is tendered. Things are less likely to go wrong if the contractor has tendered a realistic price and is in possession of all the relevant information from the start. If things do go wrong, you and your client are better protected if the required quality is defined clearly and concisely.

Friday, July 24, 2015

5 Applications to Help you Design Your Own Garden


computer_1567645c

This article, I admit to writing with a massive pinch of salt, because most people understand that the computer is only as creative as the person using it.

At T
he Oxford College of Garden Design we teach VectorWorks Landmark, but this is  expensive and more complex than most homeowners need. For those wishing to have a go them selves, we have several 4 week online courses at MyGardenSchool on both planting and landscape design. The following list of software I hope may be of interest to those wishing to have a go themselves.

SmartDraw 2010
SmartDraw is a drawing application to design floor plans business graphics, diagrams and charts of all kinds. The program improves communication, organization, management and planning by drawing any processes. If you know Microsoft’s Visio, this program will be familiar to you. The application also has tutorials to help.


DeltaCad
DeltaCad is more than just a paint program, because you can edit, scale, move, rotate, copy, etc. individual objects, not just paint pixels. DeltaCad allows you to zoom in to draw fine details or zoom out to see the whole drawing.


Showoff Home Design
The program features many in-built tools and options. The user needs Internet connection to work with the application. It features a category list with an option to choose annuals. The catalogue tab helps to choose from landscape plants, home improvements, furnishings and décor, or other items that cover a broad range of home improvements.


Realtime Landscaping Architect
New landscape design software for creating professional plans and presentations. Design houses, decks, fencing, yards, gardens, swimming pools, water features, and much more with easy-to-use tools. Give your plans a hand-drawn look using a wide variety of plant symbols and colour washes. Add plant labels automatically using the wizard, and add a plant legend with just a few mouse clicks.

Home Designer Landscape and Deck
With Home Designer Landscape & Deck by Chief Architect Software you can plan and design your perfect outdoor living space! Landscape & Deck makes it easy to quickly design the virtual look and feel of your backyard, deck, patio, pool or other outdoor project. Just point-and-click to add pre-arranged landscaping beds and any of over 4,000 Library items and over 3,600 realistic plants to your design.

Thursday, July 9, 2015

Is This Good Design?……..or Meaningless Scribbles!

It’s great that so many universities are jumping onto the garden design band-wagon because it not only spreads the word, but helps create interest in the subject.
The problem arises when what is being taught, amounts to little more than ‘meaningless scribbles’. I appreciate what I am saying is controversial but this Video to me, represents everything bad about garden design teaching.


This is not supposed to be a personal attack on Dr. Ann Marie VanDerZanden, but why did she choose such a dreadful design example?  What she is passing off as a ‘typical residential design’, shows a fundamental lack of design appreciation.

The pattern is anything but simple, looking more like an angry jelly fish attacking a building.  Rhythm and line remain unexplained and she then goes on to say that proportion can’t be seen in a plan view….may be not in this design, but it should be there!
Balance was tackled next and asymmetry and symmetry introduced, but to suggest that this ‘amoeba’ is a symmetrical design makes me wonder if we are looking at the same drawing, as there is nothing formal about this plan.

The building looks like it has just landed from space and been 'plonked' onto the landscape.

The organic shapes used, show a total disregard for the geometry contained within the building and to my mind the house and garden quite simply clash.  

I think this design is Awful!!!!! ……….Yet this is the design style being taught to thousands of would-be garden designers around the world every year, by teachers who should stick to horticulture but  never venture near a drawing board!
I appreciate that design is subjective and I would love to talk to these people to understand where they are coming from, however, 70 years after Thomas Church and 40 years after John Brookes why is this mediocrity still being taught?

Technorati Tags: ,

Friday, April 24, 2015

Microclimates: How To Change Your Garden's Climate

While King Canute the Great, might not have been able to stop the tides, you may be surprised to know that you can change your climate….well at least to a certain extent!

You can improve and control the climate conditions within your garden by creating ‘microclimates’ for particular areas or groups of plants.

While you can’t control your countries regional climate, within that region, exposure to sunshine, wind or rain, makes weather considerably different from one garden to another. Open hillsides facing south get more sunshine than gardens hemmed in by buildings, hilltops are windier than valleys, and gardens along the banks of rivers or lakes suffer more fog than those only a short distance away.

These geographical differences combined with some clever planning by ourselves, create the individual ‘microclimate’ of our gardens or even for individual planting beds.

Understanding Heat

Microclimate, temperature, weather, zone, wind break, wind barrier, Glass screen. protection against wind, Sun & Shade, Evapouration

Heat comes from the sun rays that warm up any surface they strike. Water is partially transparent to sunshine, so that the benefit of heat is spread over a large volume of water, raising its temperature very little in a short period. Glass, when clean, is almost entirely transparent to sunshine and it’s the objects underneath glass that warm up, rather than glass itself. Other materials heat up according to the materials of which they are made, and some of the best absorbers of heat in the garden are brick, paving stone and bare soil.

Although the sun is by far the largest source of heat, everything on earth is also a radiator in its own small way. On a sunny days,  no sooner have objects acquired heat from the sun,  they re-radiate some of that heat, for the benefit of anything nearby which hasn’t done so well. Hence a south-facing patio and house wall, will be a definite hot spot on a sunny day because of heat radiating from the surfaces. Also vege­table widely spaced in weed-free soil, will enjoy a warmer microclimate than a crowded flowerbed in a lawn.

Conduction & convection

Heat can also be distributed by conduction, through brick, downwards into soil and, particularly important, to the air that lies in contact with heated surfaces. Air so warmed, becomes lighter and rises upwards to be replaced by colder air from above which then warms in turn. Gradually warmed air spreads throughout the garden by this convection method, even circulating to areas receiving no direct radiant heat from the sun. On cloudy days, air temperature is pre-determined by its past history and the amount of heating it has received in other parts of the world.

Temperatures are similar throughout a garden, except perhaps for special very small areas. A chimney- breast wall can provide a favoured microclimate for a bush whose buds tend to get nipped by late spring frosts. It doesn’t hurt so much to lose expensive heat from indoors through brick if you can use it to benefit the garden. But for the best result in creating a warm micro­climate at that spot you must trap the heat under a polythene cover or lean-to, otherwise wind - which is only moving air - will whip it away before it accumulates.

Evaporation & water Loss

Wind is a thief of moisture as well as heat. All air contains water vapour, the actual amount depending upon whether its stock has been replenished by journeying across the sea or kept short by travelling across large expanses of land. At any particular temperature air has a maxi­mum possible capacity for vapour and this capacity increases with rising tem­perature. Moreover, so long as its vapour content is under capacity, air is thirsty for more and drinks from whatever source it can find - washing on the line, soil, or the leaves of plants.

Hence rising temperature on a sunny day, or an inherently dry air stream which come from the east, are both likely to denude a garden of moisture and it may be necessary to act the rain-god and alter the microclimate by artificial watering. The same necessity occurs on even a cloudy day, if a strong wind, damp or dry, is blowing. That merely means that a great deal of air is passing very quickly and taking lots of gulps of mois­ture in the process. A strong wind is a blessing to dry out soil after a rainy spell, but in drought conditions it makes already bad conditions worse.

Wind Protection
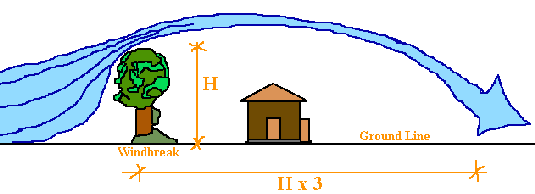
Microclimate, temperature, weather, zone, wind break, wind barrier, Glass screen. protection against wind, Sun & Shade, Evapouration

If you add to these characteristics of wind its sheer brute strength and battering power, protection against it can be seen as a major objective in modifying the microclimate of a garden. Secure staking helps, not because it actually makes a garden less windy but because it tricks plants into thinking it is less windy by giving them extra strength to resist! The trouble is that wind cannot be stopped, only diverted. When it comes across a row of houses with passageways between, it funnels into the constriction and comes out of the exit with increased speed, rather like water forced through the nozzle of a hosepipe.

If wind encounters a wall, it either goes round the corners or over the top, giving increased speed in those areas because extra air is crowding through. Moreover, wind eddies back­wards in the relatively ‘empty’ space on the leeward side, sometimes with as nasty effect for plants situated there as if they had received the direct blast of air. A hedge or permeable fence gives better wind protection because it allows enough air through to prevent the eddy space behind, yet breaks the initial force of the blast.

Wind barriers

Microclimate, temperature, weather, zone, wind break, wind barrier, Glass screen. protection against wind, Sun & Shade, Evapouration

The choice of site for a wind barrier may be obvious, like the end of a passageway which runs in the same direction as the most frequent winds. Or it may involve a difficult choice between incompatible factors. In Britain the coldest winds come from between north and east, the most drying winds from between north-east and south-east, gales come in any season from any direction but mainly from the western half of the compass. Damaging salt-laden winds in coastal gardens come from whichever direction faces the sea. You can’t protect a whole garden from every direction unless you risk undue stagnation of damp air in wet seasons.

Coastal gardens have little choice and must protect against onshore wind, even if this means some deprivation of sunshine in western and southern districts. Gardens in the middle of such coastal towns possibly have enough buildings between them and the sea to act as a preliminary barrier and have too great a need for sunshine for you to dare erect another barrier except against cold north winds. East coast gardeners in the UK have less heart-searching to make because by protecting against north and east winds they deal with both the cold, the dry and the salt winds without detracting from their quota of sun.

Glass as a barrier

Microclimate, temperature, weather, zone, wind break, wind barrier, Glass screen. protection against wind, Sun & Shade, Evapouration

The ultimate protection against wind is a glass wall, but remember that if the wind blows in the same direction as a line of cloches the upwind end must be firmly closed to prevent air funnelling through. Moreover, if it is windy and sunny a watchful eye must be kept for the ‘greenhouse effect’ on air temperature. Air beneath the glass warms on contact with the heating surface of the ground, and if none can escape the same air gets heated over and over again and air temperatures and moisture evaporation rate increase very rapidly.

Such ex­cessively hot microclimates have killed dogs left in parked cars in the sun and can easily cause the collapse of plants. Some ventilation is essential, and perhaps an opaque wash over the glass as well would help the atmosphere in high summer.

Walls for protection

Although it is relatively easy to make the microclimate of a garden wetter than the general weather pattern ensures, there is little that can be done to prevent excess water in a rainy season except by enclosure and substituting artificial watering for rain. But it is helpful to remember that walls give considerable protection against rain unless it is driving straight onto the wall, and therefore beds alongside walls have different micro­climates on all sides of a house.

A wall facing south-east strikes a happy compro­mise between adequate sunshine without excessive rain, but the soil beneath may need topping up with water even in a very wet season. North walls are always very dry, though curious things can alter the microclimate even there. For instance, if you have plants under an overflow pipe, they will flourish better than the others because of their built-in ‘rainfall’.

If you would like to learn more about Landscape & garden Design why not consider taking our One Year postgraduate level Diploma Course click here for details

Thursday, April 16, 2015

Rough Grass & Cut Grass:- What’s the difference and how are they used in landscape design?

Picture1
As a working designer, it is easy to take for granted garden elements that designers use on a daily basis, but for the general public and my students  at the Oxford College of Garden Design the difference between rough grass and cut crass is a question that crops up year after year.

Grass is probably the cheapest surfacing materials we use in gardens, and just by varying its height it can be considered one of the most useful elements as well.

Cut grass is the same as lawn. It is grass that is kept regularly mown, usually on a weekly basis during the growing season. It is kept free of weeds and bulbs and can vary in use from bowling green to children's play area.

Rough grass is lawn that has been allowed to grow longer and is usually cut just twice a year. It can contain wild flowers for summer interest and bulbs for spring colour, because you do not mow it until July, after the bulbs have died down and the wild flowers have self seeded.

In design terms, it can just be ordinary lawn which is allowed to grow longer, so providing a ground pattern that helps the designer steer the visitor in a desired direction. (people will walk on cut grass but not on rough grass)

You can also use rough grass as a sculptural form, to provide patterns on the ground which are particularly effective, when viewed from above or  planted on sloping ground so the design pattern can be appreciated.
Greystone Spring 2005 VX4C0458 My garden taken this spring
I regularly use rough grass round trees as a way of protecting the tree from damage by lawn mowers and strimmers and to prevent that nasty piece of tufty grass round the trucks, that would otherwise be left after mowing.

If the designer is starting from scratch, I would recommend using a fine grass seed mixtures that spreads via underground rhizome i.e. Creeping Red Fescue and Brown Top rather than clump forming varieties like dwarf rye grass otherwise any existing lawn can be turned into rough grass areas.

Rough grass can dramatically reduce maintenance and irrigation costs, as it saves on mowing time and is never irrigated.

In warmer climates during the summer the rough grass should be allowed to turn golden brown and if smaller, softer varieties are used, can give the impression of prairie grasslands and look beautiful when blowing in the wind.
At the end of summer a final cut can be given in September/October so the lawn is short enough not to obscure spring bulbs the following season.

Sunday, April 5, 2015

10 Garden Books That Changed My Life

As a teacher and Principal of the Oxford College of Garden Design I am always wary of encouraging students to  buy books rather than borrow them from a library, as fewer than 50% ever get read once purchased. But there are a few must-have books that no self respecting designer should be without, either as a source of inspiration or a vital source of knowledge. 

The following list, are the books that have most influenced my life as a garden designer. I hope they may prove of interest and may tempt some of you to read those that are unknown to you.

Gardens are for People
Thomas Church was the father of Contemporary design. This text contains the essence of Church's design philosophy, a519DT0W5X7L._BO2,204,203,200_PIsitb-sticker-arrow-click,TopRight,35,-76_AA300_SH20_OU02_s well as practical advice. It is illustrated by site plans and photographs of some of the 2000 gardens that Church designed during his career. Called "the last great traditional designer and the first great modern designer", Church was one of the central figures in the development of the modern Californian garden. For the first time, West Coast designers based their work not on imitation of East Coast traditions, but on climatic, landscape and lifestyle characteristics unique to California and the West. Church viewed the garden as a logical extension of the house, with one extending naturally into the other.

614FBMXBAKL._SL500_AA300_

Garden Design
If Church was the father of garden design, Sylvia Crowe was the mother and if you have ever read any of John Brookes’s books, read this; and you will understand where he got his design philosophy from.  Now unfortunately out of print, I hope one day someone will have the intelligence to realise the significance of this book and reprint it in its entirety. Beg borrow or steel a copy, but this is  a MUST READ BOOK

 Room Outside
The Book that kick started the garden design revolution back in 1970.This is a thoroughly revised and beautifully illus61pi093w2oL._SL500_AA300_trated edition of the book that first made garden design accessible to everyone. In "Room Outside" John Brookes invented the highly practical concept of the garden, however large or small, as a usable extension of the home. That was nearly forty years ago and, while the range of products and materials has increased dramatically, the role the garden can play has not changed at all. Indeed, as a retreat from the hectic world of work and as an overflow to family life, our outdoor space has become incredibly important and "Room Outside" is even more relevant to 21st century living. 

A Place in the country
John Brookes’s A Place in the Country another book sadly out of print, takes us away from 0500013276small urban spaces and describes in detail how to organise, sort and design large rural spaces.  However it goes much further than any of his subsequent books, almost into the realm of landscape architecture for the residential site.  This book is packed with information otherwise difficult to find else- ware.  How to encourage game, woodlands and shelter belts, grazing your land, outbuilding, glass houses and conservatories and so the list goes on.  If you can find a second hand copy of this book buy it! Its a gold mine of information and one I never tire of dipping in and out of.

Bold Romantic Gardens
Another life enhancing book, which I was first introduced to, while still working for John Bookes as his design assistant back in the late 80’ early 90’s
Sadly out of print and very much a collectors item now, it was a ‘show piece’ of two American landscape Architects, Wolfgang Oehme and James Van Sweden who pioneered the use of native plants and the use of grasses for the the first time. 

51F4cSHHeAL._SL500_AA300_

Residential Landscape Architecture is an introductory text that covers the process and techniques for designing the single family residential site. It is intended for individuals who will be or are currently designing residential landscapes as a professional career. The book features a thorough, how-to explanation of each of the steps of the design process from initial contact with the client to a completed master plan.


51K-05VF7JL._BO2,204,203,200_PIsitb-sticker-arrow-click,TopRight,35,-76_AA300_SH20_OU02_

Landscape Graphics The new revised edition of the classic industry reference! "Landscape Graphics" is the architect's ultimate guide to all the basic graphics techniques used in landscape design and landscape architecture. Progressing from the basics into more sophisticated techniques, this guide offers clear instruction on graphic language and the design process, the basics of drafting, lettering, freehand drawing and conceptual diagramming, perspective drawing, section elevations and more.

518gkist03L._BO2,204,203,200_PIsitb-sticker-arrow-click,TopRight,35,-76_AA300_SH20_OU02_ From Concept to Form in Landscape Design, Second Edition presents the landscape transformation process in a highly visual manner, creating both a vivid learning experience for students and a useful toolbox for working designers. Replete with compelling, valuable, and accessible insights for designing outdoor spaces, Reid′s book is an ideal blend of inspiration and application.


Planting Design
Frankly any of Ouldof’s books could be here, but this is one of my favourites.  Home gardeners with a keen interest in design, as well as professional landscape designers, will find 51BEGW1K0AL._BO2,204,203,200_PIsitb-sticker-arrow-click,TopRight,35,-76_AA300_SH20_OU02_invaluable advice in this new approach. The book focuses on the general principles behind creating successful and beautiful plant combinations in both time and space working with perennials in the context of trees, shrubs, and the surrounding landscape. The authors suggest looking across, into, and through the landscape. They ask the reader to consider the rhythms and connections in their designs, through such elements as echoes, linkages, and repetitions.

519 jgzdovL._SL500_AA300_

An education of a Gardener
An now for something completely different!

First published in 1962, when Page was already a well established European designer. Reading this book is one of those rare occasions when a marvellous professional such as Page, generously lets you in to share his life. Page's accounts merge the personal with the professional, and encompass a wide spectrum indeed. It is, therefore, a book to read by the small bedroom lamp, as well as in the study room, while working. It has by now become a legendary novel, a rare breed that set a precedent, although rarely followed. It is analogous to a good old-fashioned radio show - romantic, endearing and memorable.


 For our student reading list please visit out web site here

Saturday, April 4, 2015

Looking for Design Inspiration in Nature

How do you create innovative creative design? Where do designers get inspiration from.  The true it that true design inspiration comes from everything around us.  In this video architect Barry Burkus take a screwed up piece of paper and talks us through how the shape can inspire you to design a building.

In landscape design, nature is our inspiration. Probably the most famous example of this is Thomas Church’s design for the swimming pool in the Donnell Garden (a quintessential example of  Thomas Church and mid century modern design) in Sonoma County

donnell pool by thomas church, Thomas Church, Donnell Garden, Sonoma County, Landscape Design, Design Inspiration, Creative design

It was said that Church used the curve of the river in the valley below (centre top of the image) and copied it to form the shape of the pool.

For further reading on this subject I would recommend From Concept to Form in Landscape Design

Saturday, March 28, 2015

The Design Process: Bubble Diagrams

This is an interesting video on the design process.  The thought patterns that go into designing a space.  In this case a house, but we use exactly the same bubble diagram/ function diagram process for designing outside space.

The Design Process: Bubble or Functional Diagrams

Sunday, March 1, 2015

Announcing the World’s First Professional Online Garden Design Course

Online Garden Design Courses.

There's a lot misconception regarding the word online. Our new course is not a correspondence course you download from the web; it truly is online.

All lectures will be watched as on-line video tutorials. There will be interactive online exercises and students will talk to their tutors using web chat and classes will be given via webinars.
This is the closest you can get to being in the classroom attending the lectures in person!
Unlike other colleges, we have refused to offer a correspondence course in garden design as we didn’t believe you could teach art through the post.


Statistically only 3% of people who start a traditional correspondence course, finish them and most courses are little more than very expensive books with telephone support.

Our whole design program has been specially rewritten to make the best use of this new technology and consequently you benefit from a 50% increase in course content.

You will be allocated your own tutor and will follow the course timetable along side the other full time students, participating via the forum, online gallery, monthly webinars and with 1-2-1 tutor feedback.

Our interactive online garden design course is also available to existing classroom taught students, allowing them to revisit lecturers online all the time, as well as overseas students, or those unable to travel, giving them the next best thing to live studio lectures via interactive video tutorials delivered via the internet.

You will be able as listen to your lectures as many times as you wish so as to maximise your learning potential, and you will even be able to listen to the lectures on your iPod/phone/MP3 player while out and about or in the car.

Lectures will be time released to co-inside with the classroom taught program, so both online and face to face students will learn together.

You need to consider your online garden design course as a full time course, requiring a minimum of 25 hours of study a week.

Hand-in dates are strictly enforced. Student who fail to submit work on time are subject to the same rules and regulations as the full time students. (see terms and conditions)

All online material including tutored support is available to students for a period of 24 months from the course start date, after which students have the option a paying an annual subscription if you wish to maintain access to updated course content.

Next Course Start date
30th September 2010
Click here for further information